
Listing Courtesy of: SMART MLS / Listed By: James "Jim" Ward, Coldwell Banker Realty - Contact: (917) 817-7385
209 Compo Road South Westport, CT 06880
Coming Soon
$1,150,000 (USD)
OPEN HOUSE TIMES
-
OPENThu, Aug 2011:00 am - 1:00 pm
-
OPENSat, Aug 2212 noon - 2:00 pm
-
OPENSun, Aug 230:00 am - 12 noon
show more
Description
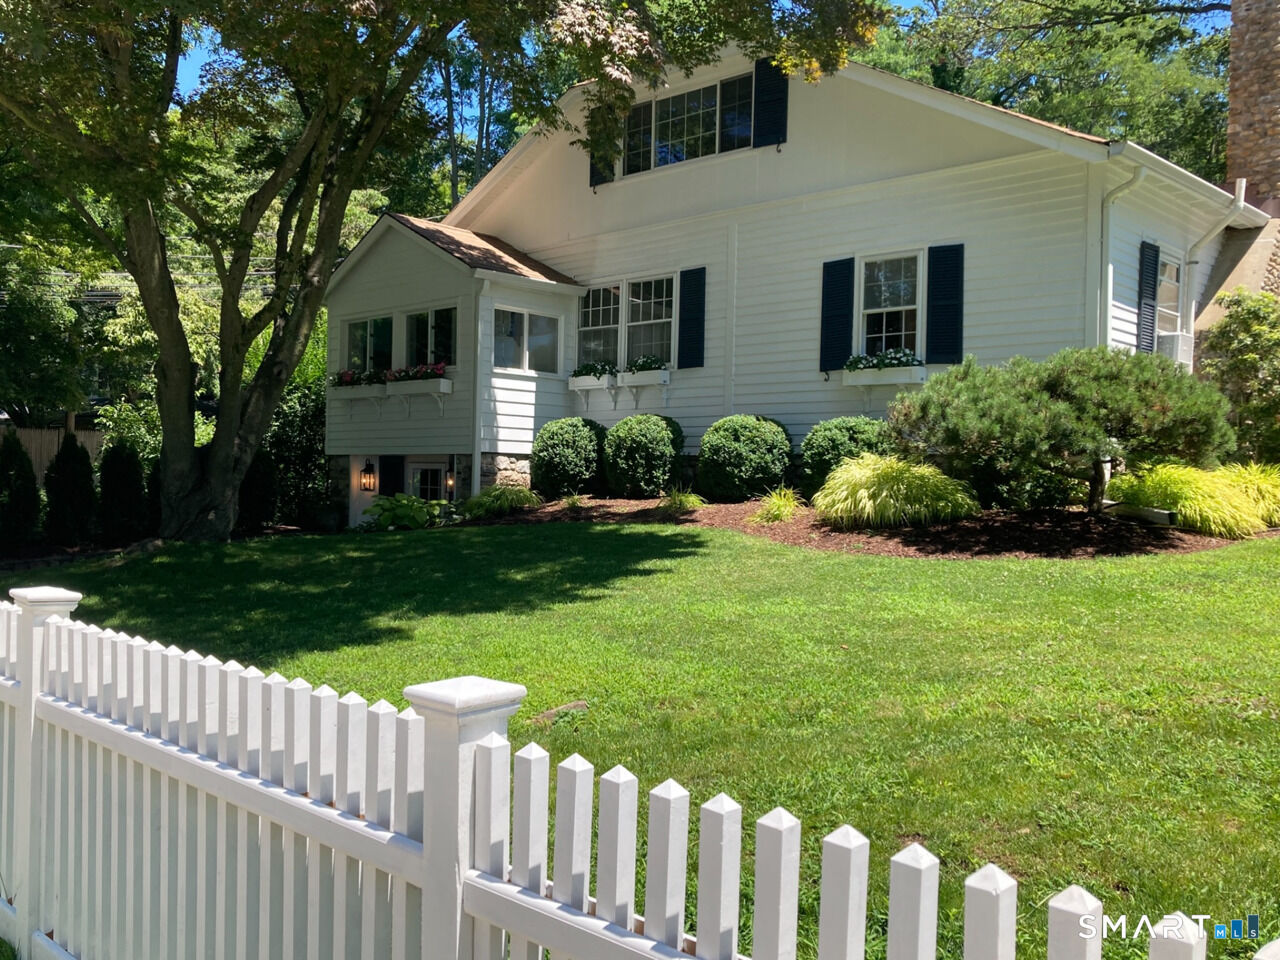
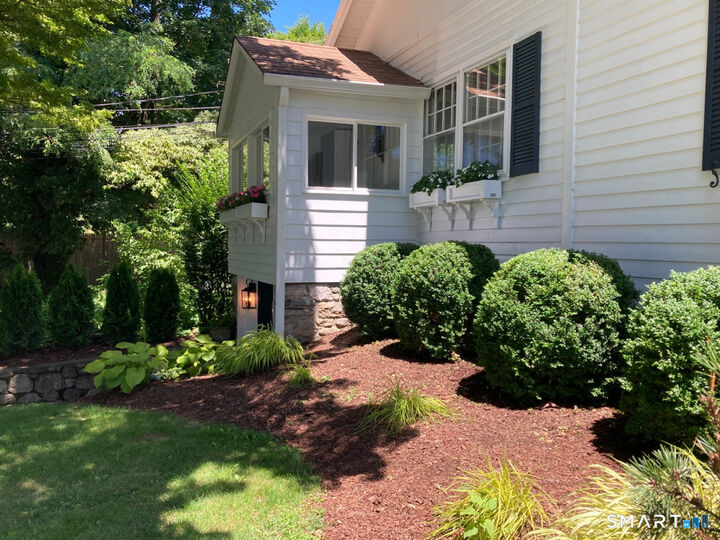
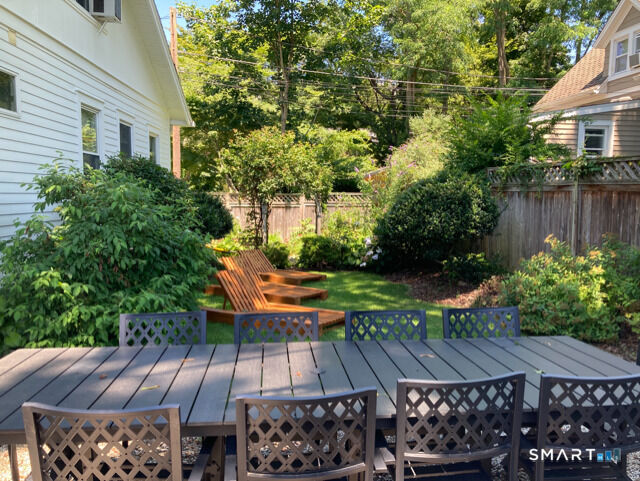
Welcome to this charming and completely updated Compo Beach cottage. Ideally located along prestigious Compo Road South, readily accessible to everything Westport has to offer - walk or bike to the train, Longshore Country Club, or Compo Beach. Inside this unexpectedly spacious home, you'll find three finished levels of living space. A vestibule with coat closet welcomes you into the large ground-level family room, complete with built-in cabinetry and a wood-burning stove. A laundry room with storage completes this floor. Upstairs, the main level offers a sun-filled living room and a sitting room/office overlooking the front lawn. A dining room with built-ins leads to an updated kitchen with new appliances and direct access to the backyard. The primary bedroom, renovated, full bath, and sitting/dressing room round out this level, featuring refinished hardwood floors and high ceilings. A second staircase leads to two additional bedrooms with closet/storage space and continued hardwood floors. Ceiling heights continue to surprise! The entire home has been freshly painted and upgraded with new lighting fixtures. The fenced backyard offers privacy, with well-established perennial gardens enhancing the cottage feel, while the meticulously landscaped front yard showcases a mix of mature and new greenery. A must-see for those who embrace uniqueness!
MLS #:
24199965
24199965
Taxes
$9,141(2026)
$9,141(2026)
Lot Size
6,098 SQFT
6,098 SQFT
Type
Single-Family Home
Single-Family Home
Year Built
1929
1929
Style
Cape Cod, Cottage
Cape Cod, Cottage
County
Fairfield County
Fairfield County
Community
Compo South
Compo South
Listed By
James "Jim" Ward, Coldwell Banker Realty, Contact: (917) 817-7385
Source
SMART MLS
Last checked Aug 18 2026 at 10:22 PM GMT+0000
SMART MLS
Last checked Aug 18 2026 at 10:22 PM GMT+0000
Bathroom Details
- Full Bathroom: 1
Interior Features
- Security System
Kitchen
- Oven/Range
- Microwave
- Refrigerator
- Dishwasher
- Washer
- Dryer
- Disposal
Lot Information
- Level Lot
Property Features
- Foundation: Block
Heating and Cooling
- Hot Water
- Window Unit
Basement Information
- Partially Finished
- Walk-Out
- Interior Access
- Liveable Space
- Full
Exterior Features
- Clapboard
- Roof: Asphalt Shingle
Utility Information
- Sewer: Public Sewer Connected
- Fuel: Oil
School Information
- Elementary School: Saugatuck
- High School: Staples
Living Area
- 1,314 sqft
Additional Information: Westport | (917) 817-7385
Location
Disclaimer: The data relating to real estate for sale on this website appears in part through the SMARTMLS Internet Data Exchange program, a voluntary cooperative exchange of property listing data between licensed real estate brokerage firms, and is provided by SMARTMLS through a licensing agreement. Listing information is from various brokers who participate in the SMARTMLS IDX program and not all listings may be visible on the site. The property information being provided on or through the website is for the personal, non-commercial use of consumers and such information may not be used for any purpose other than to identify prospective properties consumers may be interested in purchasing. Some properties which appear for sale on the website may no longer be available because they are for instance, under contract, sold or are no longer being offered for sale. Property information displayed is deemed reliable but is not guaranteed. Copyright 2026 SmartMLS, Inc. Last Updated: 8/18/26 15:22




